Save
Ask
Tour
Hide
Share
$545,000
11 Days On Site

9935 Kennet Way
Elk Grove, CA 95757

Single Family Residence|Pending
2
Beds
2
Total Baths
2
Full Baths
1,371
SqFt
$398
/SqFt
2009
Built
Subdivision:
Glenbrooke
County:
Sacramento
9935 Kennet Way9935 Kennet Way9935 Kennet Way9935 Kennet Way
Save
Ask
Tour
Hide
Share

Mortgage Calculator

Monthly Payment (Est.)

$2,487
Calculator powered by Showcase IDX, a Constellation1 Company. Copyright ©2026 Information is deemed reliable but not guaranteed.

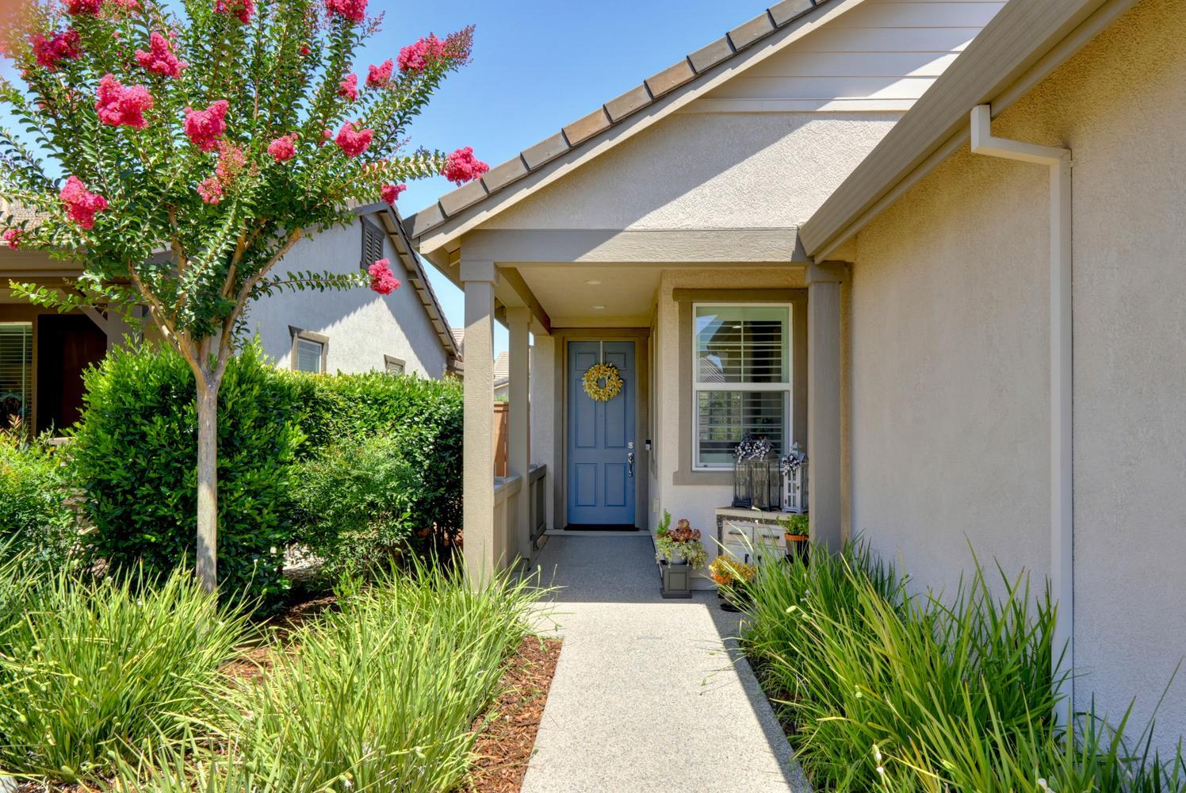
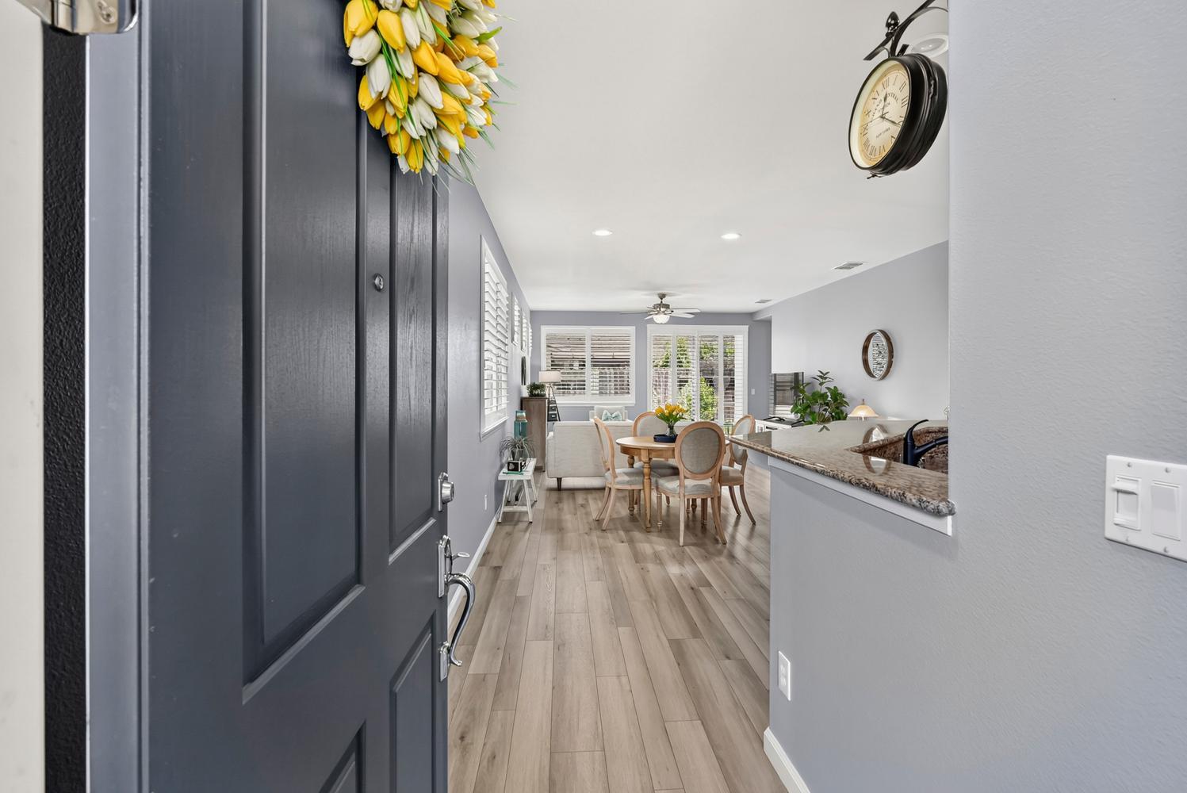
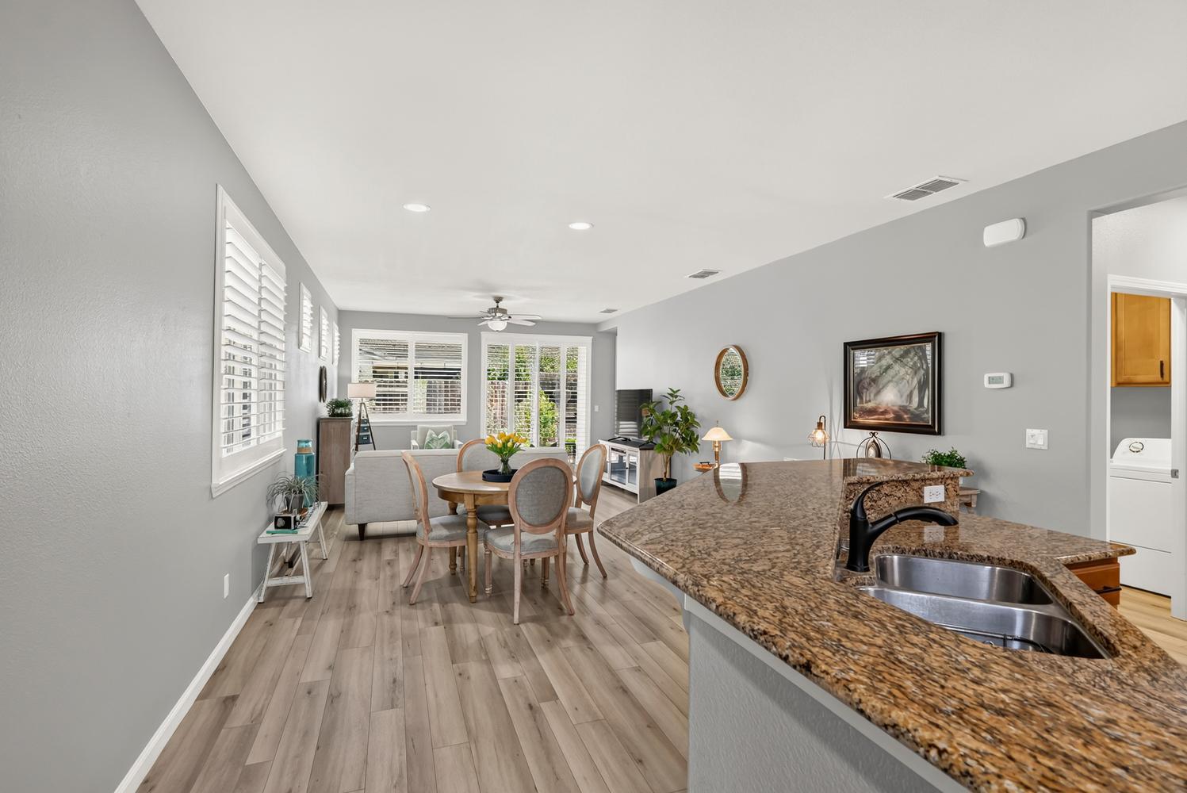
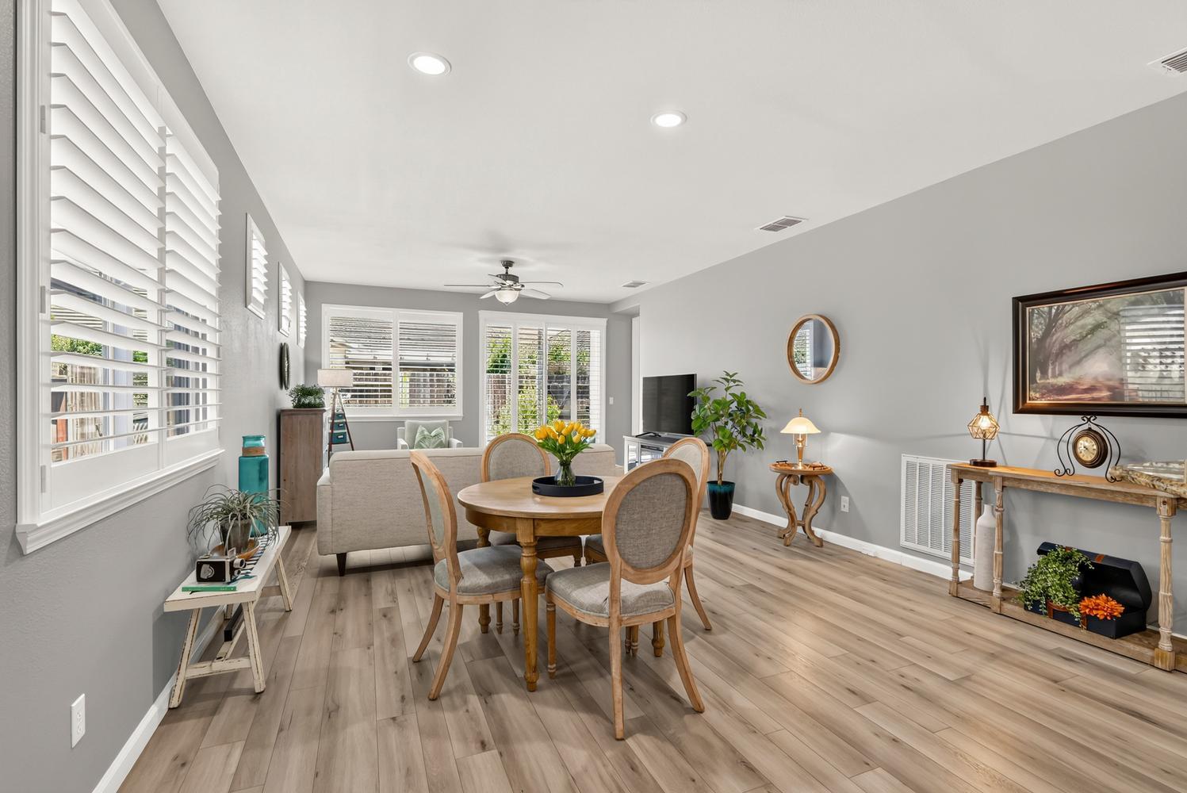
Welcome to effortless living in the highly desirable Del Webb Glenbrooke 55+ community! This beautifully updated Randall model offers 1,371 square feet with 2 bedrooms, 2 bathrooms, and an inviting open-concept floor plan designed for comfortable everyday living and entertaining. Recent improvements include new interior paint, luxury vinyl plank flooring throughout, custom plantation shutters, and two beautifully updated bathrooms completed in 2025. The bright and spacious kitchen features granite countertops, stainless steel appliances, abundant cabinetry, and opens seamlessly to the dining and living areas. Step outside to a private backyard with low-maintenance landscaping perfect for relaxing or enjoying outdoor dining. Residents of Del Webb Glenbrooke enjoy resort-style amenities at the newly renovated Arbour Lodge Resort & Clubhouse, including a sparkling pool and spa, fitness center, tennis courts, billiards, and a vibrant calendar of social activities. Ideally located within walking distance of Rose Garden Park and just minutes from shopping, dining, and everyday conveniences, this move-in-ready home offers the perfect blend of comfort, style, and active adult living

Save
Ask
Tour
Hide
Share
Listing Snapshot
Price 
$545,000
Days On Site 
11 Days
Bedrooms 
2
Inside Area (SqFt) 
1,371 sqft
Total Baths 
2
Full Baths 
2
Partial Baths 
N/A
Lot Size 
0.0918 Acres
Year Built 
2009
MLS® Number 
226084753
Status 
Pending
Property Tax 
N/A
HOA/Condo/Coop Fees 
$214 monthly
Sq Ft Source 
Builder
Friends & Family
Recent Activity
a week agoListing updated with changes from the MLS®
a week agoStatus changed to Pending
2 weeks agoListing first seen on site
General Features
Acres 
0.0918
Attached Garage 
Yes
Cross Street 
Del Webb Blvd
Foundation 
Slab
Garage 
Yes
Garage Spaces 
2
Levels 
One
Parking 
PavedAttachedGarage Faces Front
Property Condition 
Updated/Remodeled
Property Sub Type 
Single Family Residence
Sewer 
Public Sewer
Utilities 
Natural Gas AvailableCable AvailableNatural Gas ConnectedElectricity Available
Water Source 
Public
Zoning 
RD-6
Interior Features
Appliances 
WasherDryerFree-Standing Gas RangeFree-Standing RefrigeratorDishwasherMicrowavePlumbed For Ice MakerSelf Cleaning Oven
Cooling 
Ceiling Fan(s)Central Air
Electric 
220 Volts in Laundry
Flooring 
Vinyl
Heating 
Central
Interior 
Walk-In Closet(s)Granite CountersDouble Vanity
Window Features 
Window CoveringsDouble Pane WindowsLow Emissivity Windows
Save
Ask
Tour
Hide
Share
Exterior Features
Construction Details 
Stucco
Fencing 
Back YardWood
Lot Features 
Close to ClubhouseGreenbeltSprinklers In Front
Roof 
Tile
Windows/Doors 
Window CoveringsDouble Pane WindowsLow Emissivity Windows
Community Features
Association Amenities 
PlaygroundPoolClubhouseRecreation FacilitiesGame Court ExteriorSpa/Hot TubTennis Court(s)Trail(s)BarbecueFitness Center
Association Dues 
642
Financing Terms Available 
CashConventionalFHASubmitVA Loan
HOA Fee Frequency 
Quarterly
MLS Area 
10757
School District 
Sacramento
Senior Community 
Yes
Schools
School District
Sacramento
Elementary School
Unknown
Middle School
Unknown
High School
Unknown
Listing courtesy of Witham Real Estate


All measurements and all calculations of the area are approximate. Information provided by Seller/Other sources, not verified by Broker. All interested persons should independently verify the accuracy of information. Provided properties may or may not be listed by the office/agent presenting the information. Data maintained by MetroList® may not reflect all real estate activity in the market. All real estate content on this site is subject to the Federal Fair Housing Act of 1968, as amended, which makes it illegal to advertise any preference, limitation or discrimination because of race, color, religion, sex, handicap, family status or national origin or an intention to make any such preference, limitation or discrimination. Terms of Use
Last checked 2026-07-19 08:32 PM PDT

Neighborhood & Commute
Source: Walkscore
Save
Ask
Tour
Hide
Share